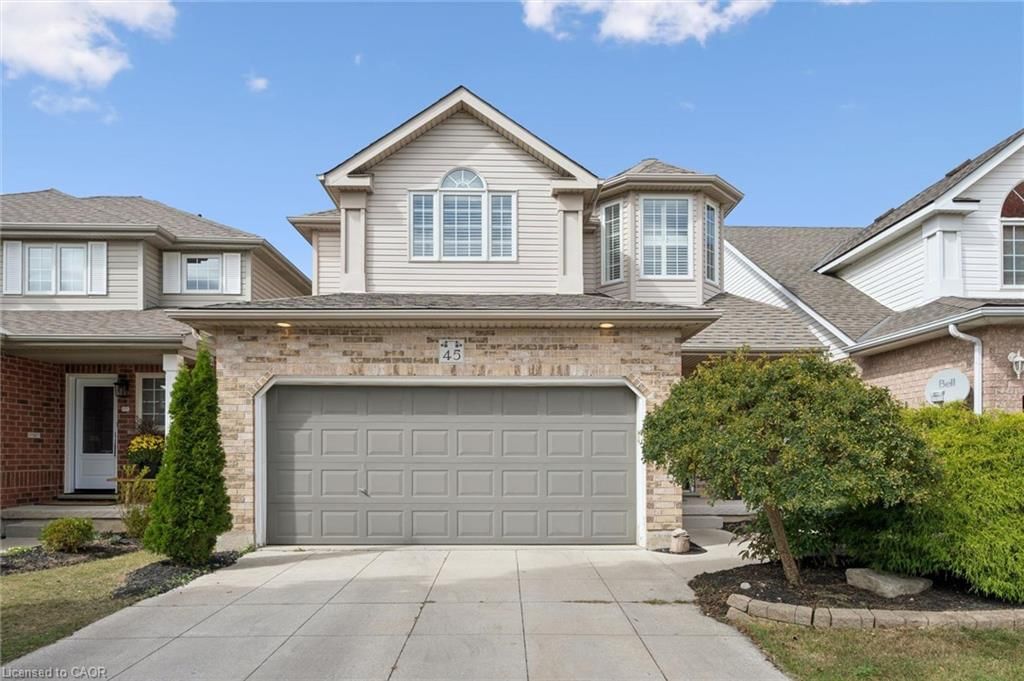
<-- style PDP --> 48 Holkham Avenue, Ancaster - Single Family Residence for sale for $959,900
  • for sale
  • sold conditionally
  • leased

48 Holkham Avenue

Ancaster, ON, L9K 1N9 - Meadowlands

$959,900

  • Neighbourhood

    Meadowlands

  • Major Intersection

  • Listed Since: 37 day(s)

  • Last update: today

Overview

  • Property Type

    Single Family Residence, Contemporary

  • Bedrooms

    3 + 0

  • Bathrooms

    3

  • Basement

    Full, Partially Finished

  • Kitchen

    n/a

  • Total Parking

    6 (2 null Garage)

  • Lot Size

    Available Upon Request

  • Taxes

    $6,640.00 (2026)

  • Type

    Freehold

Property Description

Property description for 48 Holkham Avenue, Ancaster

Welcome to 48 Holkham Avenue, a beautifully updated 2-storey brick detached home in Ancaster’s sought-after Meadowlands community. A soaring vaulted foyer with arched windows fills the entry with natural light and opens to the dining room, highlighted by a dark-stained staircase with iron spindles. The renovated kitchen is a showstopper, featuring white shaker cabinetry, quartz countertops with a full-height quartz backsplash, a large island with seating, stainless steel appliances including a gas range, and floor-to-ceiling pantry storage. It flows into the family room with a gas fireplace and sliding doors to the backyard. A powder room and main-floor laundry/mudroom with inside garage entry complete this level. Upstairs, the primary retreat features a vaulted ceiling, arched window, hardwood floors, ductless mini split, and walk-in closet with built-in organizers. The spa-inspired ensuite offers a double vanity, backlit mirror, textured feature wall, glass walk-in shower with rain head, soaking tub, and matte black fixtures. Two additional bedrooms share an updated main bath with a double vanity and walk-in shower. The lower level includes a finished office with pot lights, with plenty of additional space ready for your finishing touches. The fully fenced backyard is a private retreat with a composite deck, hardtop gazebo with privacy screens, hot tub, bar-height seating, perennial gardens, and shed. A double garage and wide exposed aggregate driveway provide plenty of parking. Immaculate Conception Catholic Elementary is just around the corner, with Ancaster Meadow Elementary and Holy Name of Mary nearby. Redeemer University, Meadowlands Community Park, Costco, Cineplex, and the Meadowlands Power Centre are minutes away, along with nearby Tiffany Falls and access to the Bruce Trail. Ancaster Village, Highway 403, and the Linc are also close by. Beautifully updated, exceptionally maintained, and ideally located. This home has it all.

Listed by Royal LePage Action Realty

  • MLS #

    40867505

  • Sq. Ft

    1797

  • Sq. Ft. Source

    MLS

  • Lot Irregularities

    n/a

  • Year Built

    2002

  • Pool

    n/a

  • Drive

    n/a

  • Garage

    n/a

  • Total Parking

    6

  • Family Room

    n/a

  • Den

    n/a

  • Exterior

    Brick

  • Fireplace

    1

  • Roof

    Asphalt Shing

  • Foundation

    Poured Concrete

  • Elevator

    n/a

  • Water View

    n/a

  • Laundry Level

    n/a

  • Heat

    Forced Air, Natural Gas

  • A/C

    Central Air

  • Water

    Municipal

  • Water Supply

    n/a

  • Sewers

    n/a

  • Central Vac

    n/a

  • Laundry

    2.62 x 1.88 ft Main level

  • Living Room

    5.05 x 3.33 ft Main level

  • Bathroom

    1.50 x 1.37 ft Main level

    2-Piece

  • Bathroom

    2.34 x 2.18 ft Second level

    4-Piece

  • Eat-in Kitchen

    5.13 x 3.63 ft Main level

  • Bedroom

    3.68 x 3.38 ft Second level

  • Recreation Room

    7.29 x 5.97 ft Lower level

  • Foyer

    2.39 x 1.63 ft Main level

  • Bedroom

    3.61 x 2.90 ft Second level

  • Office

    3.99 x 2.64 ft Lower level

  • Dining Room

    5.79 x 4.09 ft Main level

  • Utility Room

    6.86 x 2.92 ft Lower level

  • Bedroom Primary

    5.54 x 5.13 ft Second level

  • MLS #

    40867505

  • Sq. Ft

    1797

  • Sq. Ft. Source

    MLS

  • Lot Irregularities

    n/a

  • Year Built

    2002

  • Pool

    n/a

  • Drive

    n/a

  • Garage

    n/a

  • Total Parking

    6

  • Family Room

    n/a

  • Den

    n/a

  • Exterior

    Brick

  • Fireplace

    1

  • Roof

    Asphalt Shing

  • Foundation

    Poured Concrete

  • Elevator

    n/a

  • Water View

    n/a

  • Laundry Level

    n/a

  • Heat

    Forced Air, Natural Gas

  • A/C

    Central Air

  • Water

    Municipal

  • Water Supply

    n/a

  • Sewers

    n/a

  • Central Vac

    n/a

  • Laundry

    2.62 x 1.88 ft Main level

  • Living Room

    5.05 x 3.33 ft Main level

  • Bathroom

    1.50 x 1.37 ft Main level

    2-Piece

  • Bathroom

    2.34 x 2.18 ft Second level

    4-Piece

  • Eat-in Kitchen

    5.13 x 3.63 ft Main level

  • Bedroom

    3.68 x 3.38 ft Second level

  • Recreation Room

    7.29 x 5.97 ft Lower level

  • Foyer

    2.39 x 1.63 ft Main level

  • Bedroom

    3.61 x 2.90 ft Second level

  • Office

    3.99 x 2.64 ft Lower level

  • Dining Room

    5.79 x 4.09 ft Main level

  • Utility Room

    6.86 x 2.92 ft Lower level

  • Bedroom Primary

    5.54 x 5.13 ft Second level

Thinking of Selling?

Find Out Your Home’s Value in Today’s Market!

No Email or Signup is required to view your home estimate.

estimate your home value

Contact Manoj Kukreja

Sales Representative,
Century 21 People’s Choice Realty Inc.,
Brokerage
(647) 576 - 2100

Manoj profile avatar

Mortgage Calculator

This data is for informational purposes only.

Mortgage Payment per month

Principal Amount

Interest

Total Payable

Amortization

Amortization

Closing Cost Calculator

This data is for informational purposes only.

Closing Cost Total for this property

Total Cash flow for purchasing this property

Down Payment(%)*
Additional information

Provincial Land Transfer Tax

Ontario Land Transfer Tax Rebate

Toronto Land Transfer Tax

Toronto Land Transfer Tax Rebate

PST on CMHC Insurance Premium

Lawyer Fees

$2,825

Government Registration Fee's

$164

Title Insurance

Closing Cost Total

Total Cash flow for purchasing this property

Provincial Land Transfer Tax

Ontario Land Transfer Tax Rebate

Toronto Land Transfer Tax

Toronto Land Transfer Tax Rebate

PST on CMHC Insurance Premium

Lawyer Fees

$2,825

Government Registarion Fee's

$164

Title Insurance

Down Payment(%)*

* A down payment of less than 20% is permitted only for first-time home buyers purchasing their principal residence. The minimum down payment required is 5% for the portion of the purchase price up to $500,000, and 10% for the portion between $500,000 and $1,500,000. For properties priced over $1,500,000, a minimum down payment of 20% is required.

Thinking of Selling?

Find Out Your Home’s Value in Today’s Market!

No Email or Signup is required to view your home estimate.

estimate your home value

Contact Manoj Kukreja

Sales Representative, Century 21 People’s Choice Realty Inc., Brokerage
(647) 576 - 2100

Manoj profile avatar

Recent Sold Listings in Meadowlands, Ancaster

Popular Cities